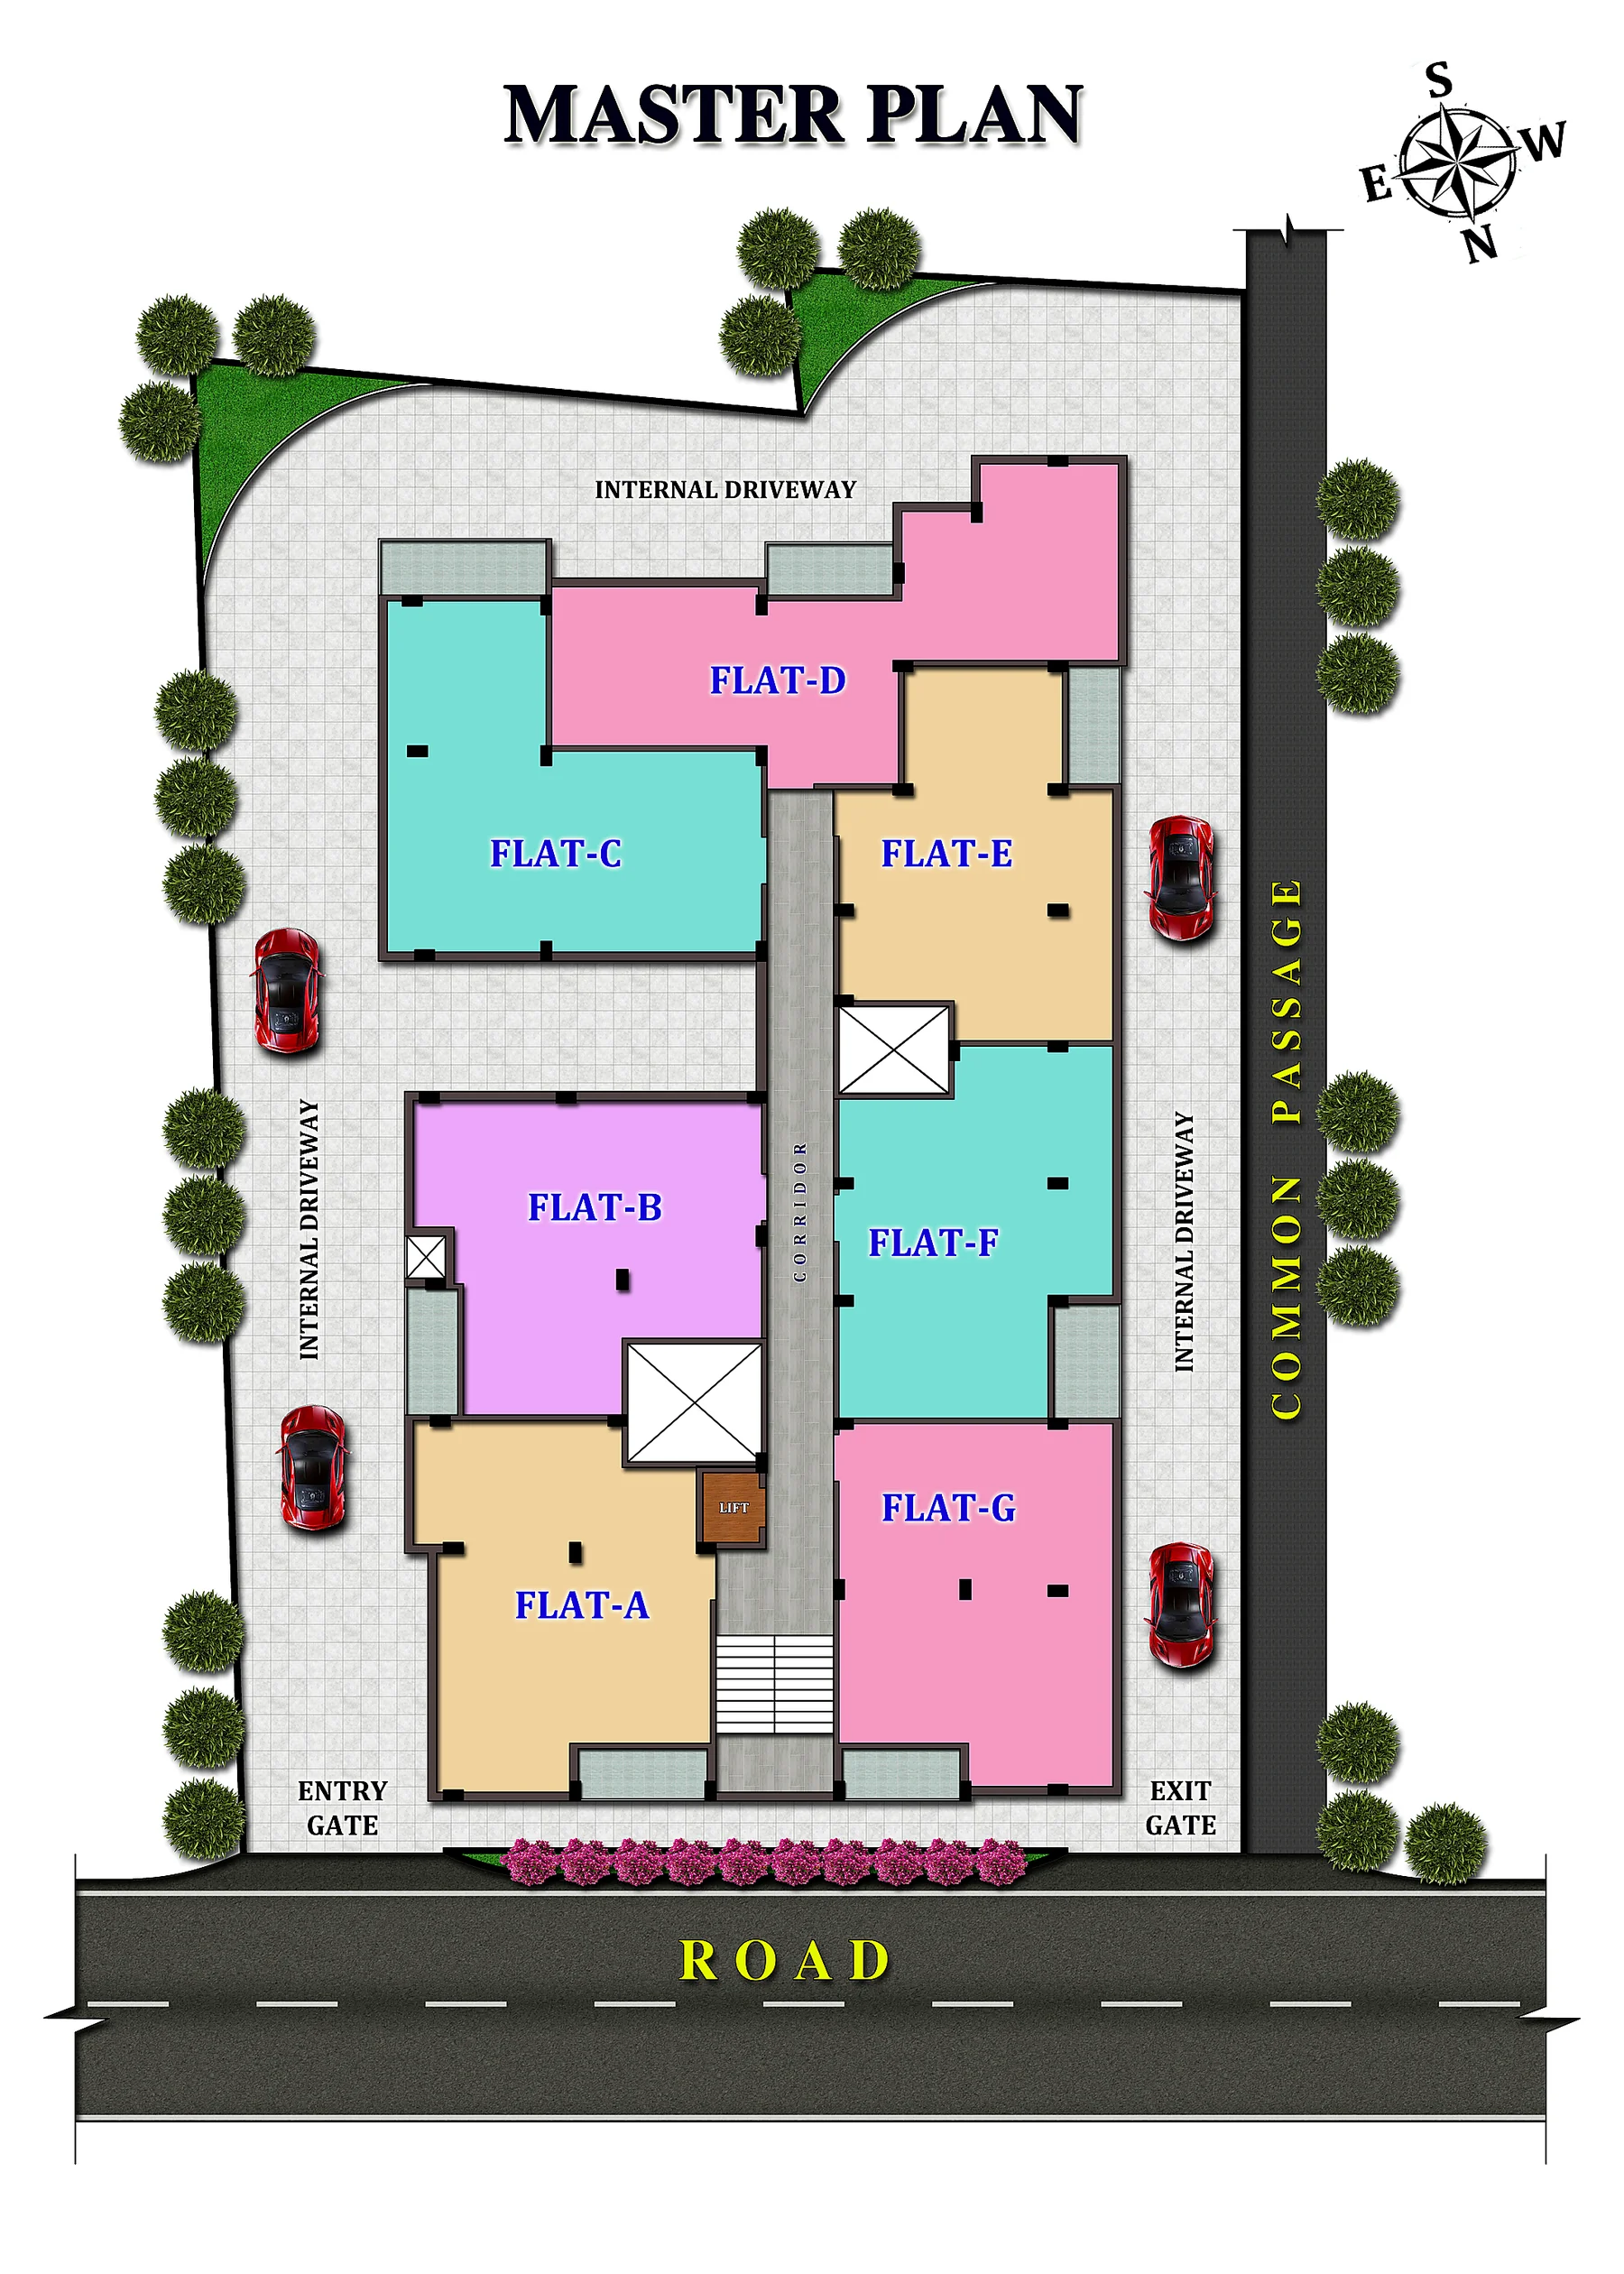
2BHK Typical Floor Layout
Use the furnished orientation plan for a quick read. Furniture is indicative.
Visual representation only. The furnished layout is for orientation; actual flat dimensions, room proportions, furniture, finishes, openings and final design shall be as per sanctioned drawings, approvals and sale documents.